
Frame Scaffolding Technical Sourcing Guide: Walk-Through vs Mason Frames, Safeway vs Waco vs Bil-Jax Compatibility & Container Optimization
A comprehensive B2B procurement guide for wholesale frame scaffolding, detailing Walk-Through vs Mason frames, Safeway vs Waco vs Bil-Jax cross-compatibility, ANSI/SSFI SC100-5/05 load ratings, tube wall gauges, and 40HQ container packing.
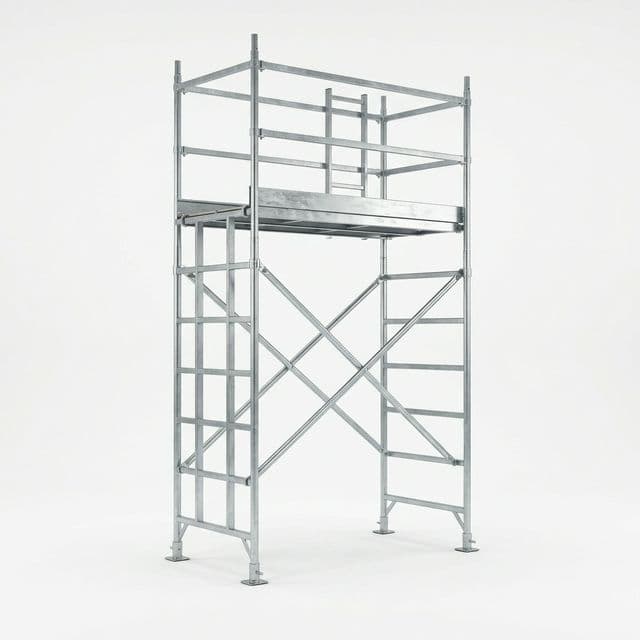
The High Cost of Incompatibility in Welded Frame Scaffolding Fleets
Welded tubular frame scaffolding accounts for the overwhelming majority of facade access in North America, Latin America, and regional commercial construction. However, unseen variations in lock spacing, pin hole angles, and tube gauges create catastrophic fleet hazards.
In commercial masonry, stucco application, and exterior facade restoration, prefabricated tubular frame scaffolding remains the fastest, most cost-effective access system available. Its simplicity—erecting two vertical frames connected by two pivoting tubular cross-braces—allows small crews to assemble multi-tier towers in minutes without specialized tools.
Yet, behind this apparent simplicity lies an engineering minefield. Over decades of manufacturing in the United States and global export centers, the industry splintered into three dominant, competing geometric patterns: Safeway style (blue), Waco style (red), and Bil-Jax style (yellow). While buyers often assume a "5-foot frame is a 5-foot frame," their vertical brace lock spacings (48 inches vs 27.75 inches), coupling pin outside diameters (1-7/16" vs 1-3/8"), and pin hole angles (45° vs 90°) are physically incompatible.
When equipment rental yards or large masonry subcontractors import container loads from overseas factories without specifying exact pattern tolerances and tube steel gauges, disastrous consequences ensue: cross-braces that jam or bow, towers that rack out of plumb, and dangerous coupling pin binding that leads to OSHA citations or catastrophic structural collapse under 4:1 factor proof testing. This guide provides the definitive technical specification and container procurement blueprint for B2B buyers worldwide.
Walk-Through vs Mason vs Ladder vs Narrow Bay Frames
Selecting the correct frame profile governs jobsite labor ergonomics, material handling clearance, and permissible cantilever bricklayer loading.
Safeway vs Waco vs Bil-Jax Pattern Engineering Specifications
Direct side-by-side engineering comparison across lock spacing, pin diameters, hole angles, and cross-brace interchangeability.
| Engineering Parameter | Safeway Pattern (Blue) | Waco Pattern (Red) | Bil-Jax Pattern (Yellow) | European EN 12810 / 12811 |
|---|---|---|---|---|
| Brace Lock Pin Spacing (Vertical Drop) | 48.0 inches (4 ft 0 in) center-to-center | 48.0 inches (4 ft 0 in) center-to-center | 27.75 inches (27-3/4 in) center-to-center | Typically 2.0 m / modular bay system |
| Coupling Pin Outside Diameter (OD) | 1-7/16 in (1.4375 in / 36.5 mm) | 1-3/8 in (1.375 in / 34.9 mm) | 1-3/8 in (1.375 in / 34.9 mm) | 38.0 mm or integrated spigot stub |
| Coupling Pin Length & Collar Type | 9.0 in length with 1.0 in center collar | 7.0 in or 9.0 in length with 1.0 in collar | 9.0 in length with 1.0 in collar or welded collar | Integrated welded internal tube spigot |
| Pin Hole Drilling Angle in Frame Leg | 45-degree angle relative to horizontal ledger | 90-degree straight angle through leg | 90-degree straight angle through leg | Straight radial through-hole or bolt |
| Standard Cross-Brace Lock Mechanism | Drop Lock (Gravity flip latch with rivet) | Candy Cane Speed Lock (Sliding spring collar) | C-Lock / J-Lock (Curved hook with gravity keeper) | Wedge pocket, captive pin, or bolt clamp |
| Main Vertical Upright Tube Outside Diameter | 1.69 in (42.9 mm) OD steel tubing | 1.625 in (41.3 mm) or 1.69 in (42.9 mm) OD | 1.625 in (41.3 mm) or 1.69 in (42.9 mm) OD | 48.3 mm (1.90 in) standard tube OD |
| Cross-Brace Interchangeability | Interchangeable with Waco (shares 48" drop) | Interchangeable with Safeway (shares 48" drop) | NOT interchangeable (requires 27.75" brace) | Metric diagonal braces only |
| Vertical Stacking Interchangeability | INCOMPATIBLE with Waco & Bil-Jax (pin angle & OD) | INCOMPATIBLE with Safeway (different pin OD & angle) | INCOMPATIBLE with Safeway & Waco | Completely incompatible with US patterns |
Why Cross-Braces Fit Safeway & Waco But Stacking Fails
Notice that both Safeway and Waco utilize exactly 48.0 inches of vertical lock pin spacing on standard 5-foot and 6ft 4in frames. This means a standard 7ft × 4ft cross-brace will mechanically connect between two Safeway frames or two Waco frames with identical diagonal reach.
However, stacking them vertically is catastrophic. Safeway requires a 1-7/16" coupling pin with a 45-degree angled cross-hole, while Waco requires a 1-3/8" pin with a 90-degree straight hole. If an erector forces a 1-3/8" pin into a Safeway tube socket, the 0.0625" radial slop compounds across 4 tiers, causing severe tower eccentricity and premature buckling under vertical dead and live loads.
The Bil-Jax 27.75-Inch Lock Separation Constraint
Bil-Jax style frames reject both Safeway and Waco cross-braces entirely. By locating lock pins at 27.75 inches center-to-center instead of 48.0 inches, a standard 7ft × 4ft brace would leave over 8 inches of loose over-travel.
Bil-Jax fleets mandate dedicated cross-braces engineered for shorter vertical drops (e.g., 7ft × 27.75in, hole-to-hole center 88.46 in). Equipment rental companies must maintain strictly segregated inventory and distinct color-coding if operating Bil-Jax fleets alongside Safeway or Waco inventory.
Geometry, Pin Alignment & Lock Mechanics Blueprint
Technical architectural vector comparison illustrating frame leg tolerances, coupling pin drilling angles, and locking mechanisms.
Figure 1: Comparative geometry schematic showing vertical lock pin spacing, coupling pin outside diameters, and cross-brace alignment.
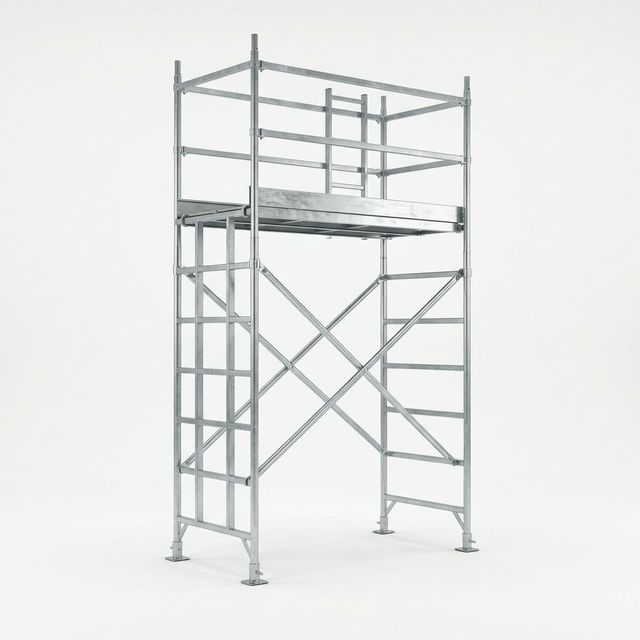
Heavy-Duty Walk-Through Frame (Open Arch)
Standard 5ft × 6ft 4in pedestrian walkway arch with gusseted drop-locks.
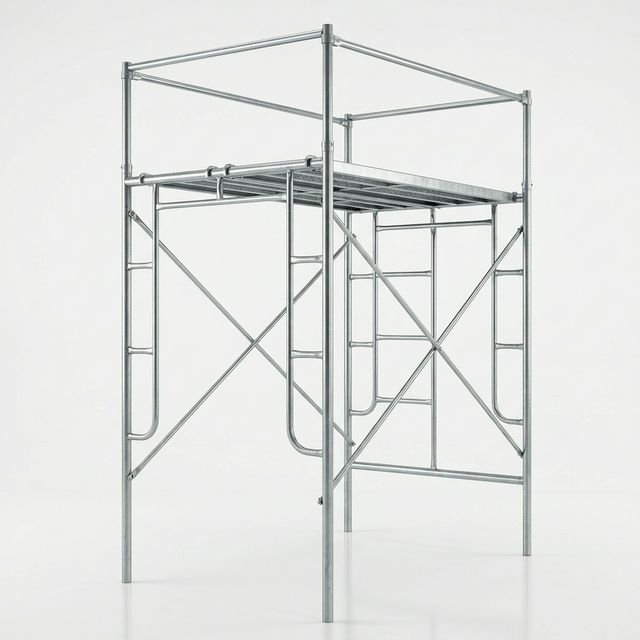
Standard 5ft × 5ft Mason Box Frame
Heavy Q235B steel tubing with ribbed climbing rungs and outrigger saddles.
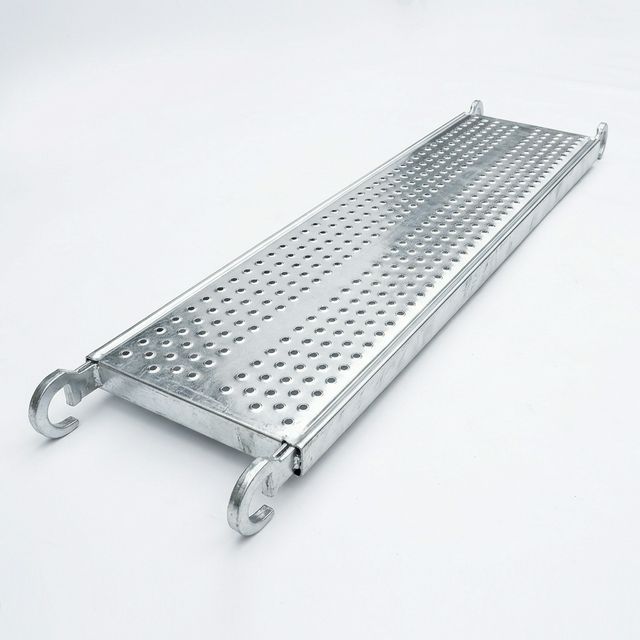
7ft × 19in Aluminum Plywood Walkboard
Extruded aluminum hook profile with marine birch plywood platform.
Steel Grades, Wall Gauges & The Danger of 16-Gauge Sub-Spec Tubing
Understanding how wall thickness directly dictates ANSI/SSFI SC100-5/05 4:1 safety factors and how to prevent sub-gauge steel deception.
A major vulnerability in global frame scaffolding procurement is sub-gauge steel substitution. Under the Scaffold, Shoring & Forming Institute standard ANSI/SSFI SC100-5/05 and OSHA 29 CFR 1926.451, all published allowable working loads must demonstrate an absolute 4:1 factor of safety based on ultimate destructive testing of full-height, multi-tier stacked frame towers.
To achieve an allowable leg capacity of 4,000 to 5,000 lbs (17.8 kN to 22.2 kN) on a 5ft × 5ft frame, the vertical upright legs must be manufactured from tubing with a nominal outside diameter of 1.69 inches (42.9 mm) and a wall thickness of 0.095 inches (2.41 mm / 13-gauge) using minimum structural grade Q235B or Q355B steel.
Unscrupulous suppliers attempting to undercut market container prices frequently substitute 16-gauge (0.065 in / 1.65 mm) or re-rolled 15-gauge scrap steel. Because column buckling strength in thin-walled circular hollow sections degrades exponentially with wall thinning (reducing the cross-sectional moment of inertia $I$ and area $A$), a 16-gauge frame exhibits a premature leg collapse at loads nearly 40% lower than legitimate 13-gauge frames.
| Steel Grade & Spec | Yield Strength | Tensile Strength | Nominal Wall | Tare Wt (5x5) | ANSI/SSFI Safety Outcome |
|---|---|---|---|---|---|
| High-Tensile Q355B / ASTM A500 Gr. C | ≥ 355 MPa (51,500 psi) | 470 – 630 MPa (68,000–91,000 psi) | 0.095 in (2.41 mm / 13-gauge) | approx. 44 – 46 lbs (20.0 – 20.9 kg) | Exceeds ANSI/SSFI 4:1 safety factor; allowable leg capacity 4,800–5,200 lbs |
| Standard Structural Q235B / ASTM A500 Gr. B | ≥ 235 MPa (34,100 psi) | 370 – 500 MPa (53,600–72,500 psi) | 0.095 in (2.41 mm / 13-gauge) | approx. 43 – 45 lbs (19.5 – 20.4 kg) | Standard commercial compliance; allowable leg capacity 4,000–4,500 lbs |
| Heavy Commercial Q235B (0.090 in / 2.3 mm) | ≥ 235 MPa (34,100 psi) | 370 – 500 MPa (53,600–72,500 psi) | 0.090 in (2.28 mm / 13.5-gauge) | approx. 41 – 42 lbs (18.6 – 19.1 kg) | Acceptable light-duty rental fleet rating; allowable leg capacity 3,750–4,000 lbs |
| Sub-Gauge Q195 / Cheap Scrap Steel (16-gauge) | ≤ 195 MPa (28,200 psi) | 315 – 430 MPa (45,700–62,300 psi) | 0.065 in (1.65 mm / 16-gauge) | approx. 31 – 33 lbs (14.1 – 15.0 kg) | SEVERE HAZARD: Fails ANSI/SSFI 4:1 test; prone to sudden leg crushing under masonry loads |
| Under-Gauge Q235 Re-Rolled Tube (15-gauge) | approx. 210 MPa (30,400 psi) | 350 – 450 MPa (50,700–65,200 psi) | 0.075 in (1.90 mm / 15-gauge) | approx. 35 – 36 lbs (15.9 – 16.3 kg) | HIGH RISK: Bends under impact; coupling pin holes ovalize; fails jobsite safety audits |
| BS EN 12810 Heavy European S355GT (48.3 mm OD) | ≥ 355 MPa (51,500 psi) | 490 – 630 MPa (71,000–91,000 psi) | 0.126 in (3.20 mm / 10-gauge) | approx. 56 – 62 lbs (25.4 – 28.1 kg) | Full European Class 4/5/6 compliance; massive load capacity but significantly heavier |
Cross-Brace Lock Mechanisms: Drop-Lock, Candy-Cane & C-Lock
Examining the mechanical actuation, failure modes, and jobsite durability of common cross-brace locking pins.
Cross-Brace Hole Spacing & The Pythagorean Alignment Formula
Precise hole-to-hole center calculations prevent tower racking, out-of-square bays, and loose diagonal play.
Scaffold cross-braces function in tension and compression to form a rigid vertical Pratt or Warren truss that resists lateral wind loading and live racking forces. Under OSHA 29 CFR 1926.452(c)(2), cross-braces must be manufactured to lengths that automatically square and plumb the vertical frame members.
The diagonal hole-to-hole center distance ($L$) is governed by the exact Pythagorean equation:
If a factory punches holes with even a 3/16-inch (5 mm) error, the cross-braces will either bow severely in the center (if too long) or pull the frame uprights inward out-of-plumb (if too short), preventing horizontal aluminum walkboards from seating into the frame ledgers.
| Bay Length (W) | Lock Drop (H) | Hole Center Distance (L) | Tube Specification | Pair Wt | Recommended Application |
|---|---|---|---|---|---|
| 7 ft 0 in (84.0 in / 2.13 m) | 4 ft 0 in (48.0 in) [Safeway/Waco] | 96.75 in (2,457 mm) [√84² + 48²] | 1.0 in (25.4 mm) OD × 16-ga Galvanized Steel | approx. 11.5 lbs (5.2 kg) | Industry standard for masonry, plastering, and general facade access |
| 8 ft 0 in (96.0 in / 2.44 m) | 4 ft 0 in (48.0 in) [Safeway/Waco] | 107.33 in (2,726 mm) [√96² + 48²] | 1.0 in (25.4 mm) OD × 16-ga Galvanized Steel | approx. 12.8 lbs (5.8 kg) | Standard commercial bays matching 8 ft aluminum/plywood walkboards |
| 10 ft 0 in (120.0 in / 3.05 m) | 4 ft 0 in (48.0 in) [Safeway/Waco] | 129.24 in (3,283 mm) [√120² + 48²] | 1.0 in (25.4 mm) OD × 14-ga or 16-ga Steel | approx. 15.5 lbs (7.0 kg) | Long-span stucco and glazing bays; maximizes working space per frame set |
| 7 ft 0 in (84.0 in / 2.13 m) | 27.75 in (2.31 ft) [Bil-Jax Style] | 88.46 in (2,247 mm) [√84² + 27.75²] | 1.0 in (25.4 mm) OD × 16-ga Galvanized Steel | approx. 10.6 lbs (4.8 kg) | Bil-Jax 5x5 and walk-through setups; mandatory for 27.75" lock pin spacing |
| 10 ft 0 in (120.0 in / 3.05 m) | 27.75 in (2.31 ft) [Bil-Jax Style] | 123.17 in (3,128 mm) [√120² + 27.75²] | 1.0 in (25.4 mm) OD × 16-ga Galvanized Steel | approx. 14.8 lbs (6.7 kg) | Bil-Jax long-span commercial setups; requires specialized brace stock |
| 7 ft 0 in (84.0 in / 2.13 m) | 2 ft 0 in (24.0 in) [Short / Pony Frame] | 87.36 in (2,219 mm) [√84² + 24²] | 1.0 in (25.4 mm) OD × 16-ga Galvanized Steel | approx. 10.4 lbs (4.7 kg) | Used on 3 ft and 4 ft pony frames or guardrail top stanchions |
OSHA 29 CFR 1926.452(c) vs Canadian CSA S269.2 Mandates
Understanding vertical uplift pinning, height-to-base tie ratios, and professional engineer design thresholds for high-rise frame scaffolds.
Key US Federal Regulatory Provisions
- Vertical Coupling Pins (§ 1926.452(c)(3)): Frames must be joined vertically by coupling pins or equivalent means to ensure axial alignment under vertical dead/live loads.
- Positive Uplift Locking (§ 1926.452(c)(4)): Where wind uplift or crane movement can cause frame separation, frames must be locked vertically using toggle pins, gravity pins, or bolts.
- 4:1 Height-to-Base Rule (§ 1926.451(c)(1)): Free-standing towers cannot exceed 4 times their minimum base dimension without outriggers, guying, or positive wall ties.
- 125-Foot PE Threshold (§ 1926.452(c)(6)): Fabricated frame scaffolds exceeding 125 ft (38.1 m) in height must be designed by a registered Professional Engineer (PE).
Canadian National Standard Requirements
- Stricter 3:1 Height-to-Base Ratio: Unlike OSHA's 4:1 rule, CSA S269.2 mandates that free-standing towers must be tied to the building structure once the height exceeds 3 times the narrower base dimension.
- Cold-Temperature Impact Ductility: Steel alloys must meet Charpy V-notch impact toughness requirements to prevent brittle fracture during sub-zero winter erection in Canada.
- Mandatory Gravity Pin Retention: Canadian provincial safety bodies (such as WorkSafeBC and Ontario O. Reg. 213/91) strictly mandate gravity drop pins or heavy-duty "Gooser" locks.
- Wind Exposure Derating: Tightened wind drag factors for debris netting and winter insulated tarps mounted to frames.
40ft High Cube Container B2B Packing Optimization Breakdown
Maximizing volumetric density and payload weight to lower ocean freight cost per delivered frame set.
Because welded scaffold frames consist of hollow rectangular silhouettes, shipping them unbundled or loose results in disastrous shipping economics: a 40HQ container would "cube out" with fewer than 400 frames, leaving over 50% of allowable maritime container payload unused.
Scaffolding Wholesale utilizes a proprietary interlocking nesting matrix. Frames are stacked with uprights alternating or nested head-to-toe, secured into rigid 25-frame bundles with heavy-duty steel strapping and protective timber dunnage. Cross-braces are flat-packed in 50-pair bundles along the container floor, while high-density coupling pins and base jacks are stowed in crates over the container bogie axles to achieve ideal weight distribution for North American DOT road legal limits (under 44,000 lbs cargo weight on standard chassis).
| Component Type | Packing Specification | Units per Bundle | Gross Wt / Bundle | Est. 40HQ Capacity | Procurement & Staging Note |
|---|---|---|---|---|---|
| 5' × 5' Standard Mason Frames | Steel-strapped bundles with protective wood battens | 25 frames per bundle (or 50 in double-stack) | approx. 1,125 lbs (510 kg) | 700 – 800 frames | Nesting requires interlocking uprights; limit stack height to 4 tiers in container |
| 5' × 6'4" Walk-Through Frames | Steel-strapped bundle cages with fork pockets | 20 frames per bundle (due to arch height) | approx. 1,020 lbs (463 kg) | 550 – 650 frames | Arched headers reduce volumetric density; interleave with braces to maximize cubic fill |
| 7 ft × 4 ft Tubular Cross-Braces | Steel-banded bundles bundled in pairs | 50 pairs (100 individual tubes) per bundle | approx. 575 lbs (261 kg) | 1,200 – 1,600 pairs | Flat-packed along container floor or stowed in side gaps between frame bundles |
| Coupling Pins & Spring Retainers | Heavy-duty poly-woven bags in wooden export crates | 500 or 1,000 pins per export wooden box | approx. 620 lbs (281 kg) per crate | 2,000 – 4,000 pins | Specify 1-7/16" vs 1-3/8" OD clearly; verify center collar weld and drop pin holes |
| Screw Jack Base Plates (Hollow & Solid) | Steel stillage racks or wooden pallets | 150 to 200 base jacks per wooden pallet | approx. 1,650 lbs (748 kg) | 800 – 1,200 jacks | High weight density; load forward over container axles to avoid chassis overweight fines |
| 7 ft × 19 in Aluminum Plywood Decks | Stacked on wooden skids with plastic stretch wrap | 30 walkboards per pallet skid | approx. 990 lbs (449 kg) | 300 – 420 decks | Top-loaded over frame bundles to protect marine plywood and aluminum hook profiles |
Factory Acceptance & Container Receiving Inspection Checklist
Actionable 6-step testing protocol to audit incoming frame shipments before signing off commercial acceptance.
Measure main vertical legs with an ultrasonic thickness gauge at three distinct points: upper neck, middle rung junction, and bottom socket. Reject any shipment where wall thickness measures below 0.090 in (2.28 mm) for a declared 13-gauge spec. Confirm the outside diameter is precisely 1.69 in (42.9 mm) for Safeway/standard frames or 1.625 in for specific light patterns. Under-gauge tubing reduces axial column buckling resistance by over 35%.
Verify whether pins are solid cold-drawn steel or heavy-wall seamless tubular steel. Safeway requires a 1-7/16 in (36.5 mm) pin diameter, while Waco and Bil-Jax require a 1-3/8 in (34.9 mm) pin. Check that the pin insertion socket inside the frame leg has been internally deburred and reamed free of internal weld flash. Test-fit 20 random pins: they should insert smoothly by hand without binding, yet exhibit less than 1.5 mm of lateral play.
Inspect the locking mechanisms (Drop-lock, Candy-cane, or C-lock). Drop-lock gravity flippers must drop completely under their own weight into the vertical locked posture when released from 45 degrees. Verify that pivot rivets are manufactured from grade 304 stainless steel or hot-dip galvanized steel—cheap electro-plated carbon rivets rust and seize within 60 days of outdoor jobsite mortar exposure.
Inspect perimeter welds connecting ladder rungs, arched portal headers, and cross-brace lock pins to the main legs. Welds must exhibit continuous 360-degree robotic or skilled MIG penetration with zero undercut, porosity, or cold lapping. For mason frames, verify that horizontal rungs feature non-slip serrations or rolled ribs and that outrigger bracket saddles are fully boxed and gusseted.
Measure hole-to-hole center distances on flat cross-braces against theoretical Pythagorean dimensions (e.g., 96.75 in for 7ft × 4ft braces). Ensure the flattened tube ends have smooth, radiused stamped edges with no micro-cracking or sheared burrs. Elongated or oversized punch holes cause structural tower sway and loose diagonals under cyclic wind buffeting.
Test surface protection: Hot-Dip Galvanizing (HDG) must measure ≥ 65–75 µm according to ASTM A123 / ISO 1461. If powder-coated (polyester paint), film thickness must exceed 60 µm with full internal e-coating or dip primer. Confirm that container bundles are banded with heavy-duty PET or steel strapping, protected by timber corner protectors, and configured for forklift unbundling without gouging tubing.
Frequently Asked Technical & Sourcing Questions
Direct, practical answers to real-world frame scaffolding purchasing, engineering, and compatibility challenges.
Can Safeway and Waco frame scaffolding components be safely mixed on the same jobsite?▾
Only horizontally for cross-braces, but NEVER vertically for frame stacking. Because Safeway and Waco frames both share a 48.0-inch vertical lock pin spacing, standard 7ft × 4ft or 10ft × 4ft cross-braces can physically span between them. However, they cannot be stacked on top of each other: Safeway uses a 1-7/16" (1.4375") coupling pin with a 45-degree angled pin hole, whereas Waco uses a 1-3/8" (1.375") coupling pin with a 90-degree straight pin hole. Inserting a 1-3/8" pin into a 1-7/16" Safeway leg creates a loose, sloppy joint that causes catastrophic out-of-plumb lean and tower racking.
Why is Bil-Jax frame scaffolding completely incompatible with Safeway and Waco braces?▾
Bil-Jax frames utilize a 27.75-inch (27-3/4") vertical lock spacing, whereas Safeway and Waco use 48.0 inches. If you attempt to install a standard 7ft × 4ft Safeway/Waco cross-brace on a Bil-Jax frame, the brace will be over 8 inches too long, making installation physically impossible. Bil-Jax fleets require proprietary cross-braces engineered with shorter diagonal hole-to-hole centers (e.g., 88.5 inches for a 7-foot bay).
What is the allowable leg load capacity for a standard 5ft × 5ft frame scaffold under ANSI/SSFI SC100-5/05?▾
Under the ANSI/SSFI SC100-5/05 testing protocol and OSHA 29 CFR 1926.451, published allowable leg loads incorporate a mandatory 4:1 safety factor based on ultimate failure load in a multi-tier stacked test. A high-quality 5ft × 5ft mason frame fabricated from genuine 13-gauge (0.095") Q235B or Q355B steel typically carries an allowable working load of 4,000 to 5,000 lbs (17.8 kN to 22.2 kN) per leg, or 16,000 to 20,000 lbs for a four-leg tower. Taller walk-through frames (e.g., 6ft 4in) are derated to 3,300–3,800 lbs per leg due to increased column slenderness.
How does OSHA 29 CFR 1926.452(c) regulate frame scaffold locking pins and uplift prevention?▾
OSHA 29 CFR 1926.452(c)(3) mandates that frames and panels must be joined vertically by coupling pins or equivalent means. Furthermore, paragraph (c)(4) dictates that where uplift can occur—such as in high wind conditions, during crane hoisting of scaffold sections, or on exterior cantilevers—frames must be positively locked together vertically using toggle pins, gravity pigtail pins, or lock bolts through the coupling pin holes to prevent vertical separation.
What is the difference between US OSHA and Canadian CSA S269.2 height-to-base tie ratios?▾
Under US OSHA 29 CFR 1926.451(c)(1), supported scaffold towers that are free-standing must be tied to the building once the height exceeds 4 times the minimum base dimension (a 4:1 ratio). In contrast, Canadian standard CSA S269.2-16 (R2026) imposes a stricter safety margin: free-standing scaffolding must be tied off when the height exceeds 3 times the smaller base dimension (a 3:1 ratio). For a standard 5-foot wide frame tower, OSHA allows free-standing height up to 20 feet, whereas Canadian job sites require anchor tie-in at 15 feet.
How can a B2B buyer detect sub-gauge steel frame fraud before loading an ocean container?▾
Sub-gauge fraud is common when suppliers quote below-market rates. Legitimate 13-gauge tubing has a wall thickness of 0.095 inches (2.41 mm), and a bare 5ft × 5ft frame weighs approximately 43 to 45 lbs (19.5–20.4 kg). Cut-corner suppliers often substitute 16-gauge tubing (0.065 in / 1.65 mm), dropping frame weight to 31–33 lbs. Buyers must specify minimum tare weight in the purchase contract and perform ultrasonic wall thickness verification on random sample units across multiple bundles during pre-shipment inspection.
Which surface finish offers the lowest total cost of ownership for rental fleets: HDG or Powder Coating?▾
Hot-Dip Galvanizing (HDG) to ASTM A123 / ISO 1461 provides vastly superior total cost of ownership (TCO) for plant hire and rental companies. While HDG carries a 15% to 20% higher initial procurement cost than powder coating, it provides both external and internal metallurgical corrosion protection with a 20+ year lifespan. Powder-coated or dipped frames scratch easily on jobsites, trap moisture inside the lower leg tubes, and begin rusting internally within 12 to 24 months, especially in masonry applications where wet mortar splatters accelerate oxidation.
How many sets of frame scaffolding fit into a standard 40ft High Cube (40HQ) container?▾
A 40HQ container (approx. 68 cubic meters volume and 26,000 kg gross payload capacity) can typically accommodate 700 to 800 standard 5ft × 5ft frames, along with matched quantities of cross-braces (1,200–1,500 pairs) and coupling pins. If Walk-Through frames (6ft 4in) are ordered, density decreases to 550–650 frames. For complete scaffold packages including aluminum-plywood walkboards and screw jacks, a typical container load consists of approximately 400 frames, 800 braces, 250 walkboards, 400 base jacks, and 800 coupling pins, weighing approximately 21,500 kg to stay within US DOT road transport limits.
The engineering criteria, load capacity formulas, and regulatory mandates cited throughout this guide are derived from verified technical publications:
- •US OSHA (29 CFR 1926.452(c)): Safety and Health Regulations for Construction - Fabricated Frame Scaffolds (Tubular Welded Frame Scaffolds). OSHA 1926.452 Standard
- •Scaffold, Shoring & Forming Institute (SSFI): ANSI/SSFI SC100-5/05: Standard for Testing and Rating Scaffold Assemblies and Components. SSFI Technical Standards
- •Canadian Standards Association (CSA Group): CSA S269.2-16 (R2026): Access Scaffolding for Construction Purposes. CSA Group Store
- •British Standards Institution / CEN: BS EN 12810-1:2003: Façade scaffolds made of prefabricated components - Part 1: Product specifications. BSI Standards Knowledge Base
Procuring Wholesale Frame Scaffolding for Rental Fleets or Projects?
Scaffolding Wholesale manufactures and exports heavy-duty Q235B and Q355B welded frame scaffolding systems custom-engineered to your exact fleet pattern—Safeway, Waco, or Bil-Jax. Eliminate loose coupling slop, sub-gauge steel failure, and jobsite assembly delays. Contact our engineering export desk with your target quantities for factory-direct container pricing, mill test certificates, and full loading plans.
Recommended Container RFQ Specification Checklist:
- ✓Target pattern: Safeway (48" / 45° pin), Waco (48" / 90° pin), or Bil-Jax (27.75" / 90° pin)
- ✓Frame types: 5' × 5' Mason box frames or 5' × 6'4" Walk-Through open arch frames
- ✓Steel gauge & grade: 0.095" (13-ga / 2.41 mm) structural Q235B or high-yield Q355B
- ✓Surface treatment: Hot-Dip Galvanized (ASTM A123) or high-durability polyester powder coat
- ✓Matched accessories: Tubular cross-braces (7ft / 8ft / 10ft), coupling pins, leveling jacks, and walkboards
- ✓Destination port & terms: FOB Ningbo/Shanghai, CIF destination port, or DDP jobsite delivery